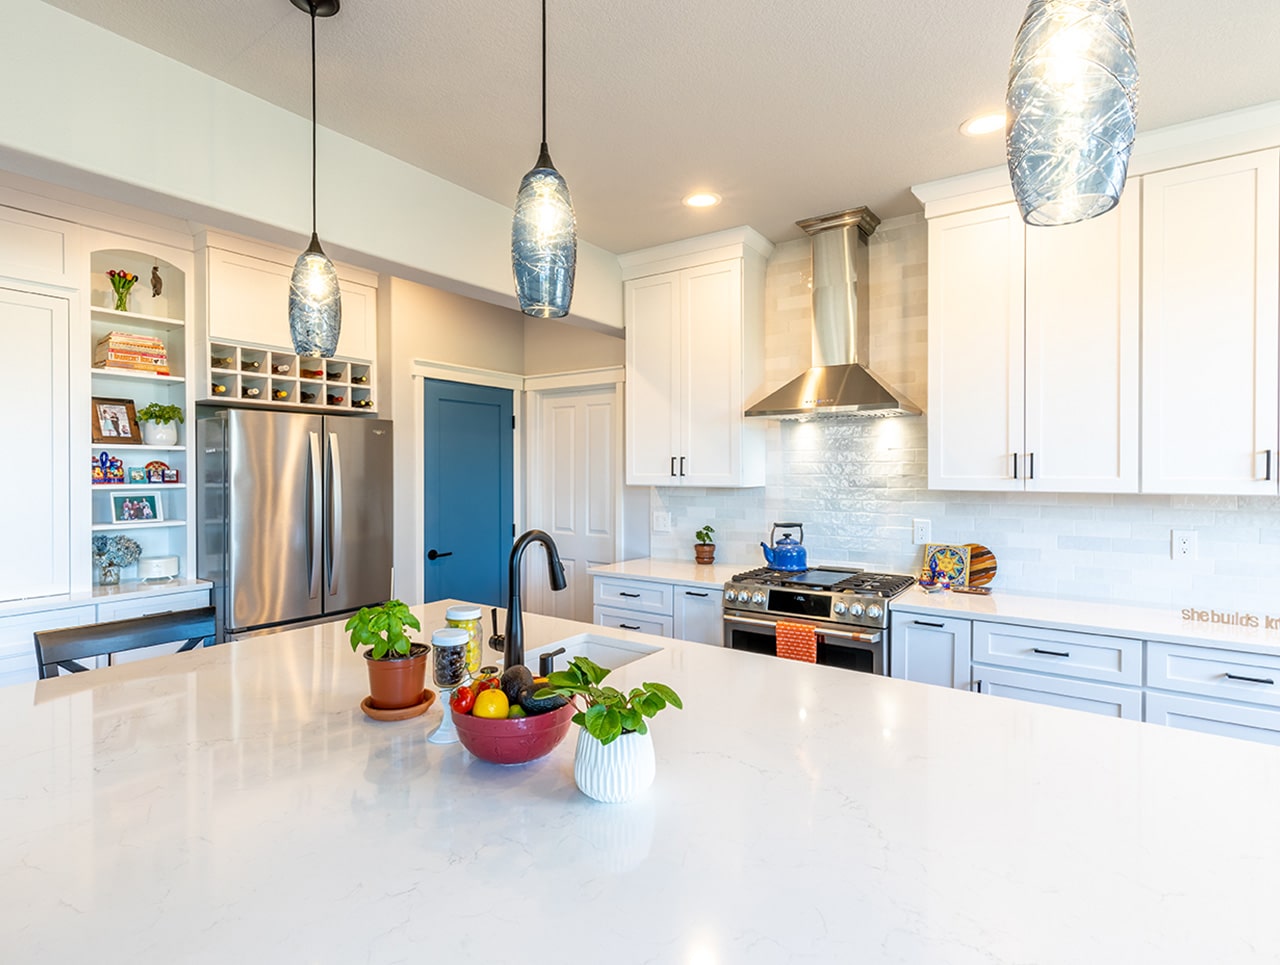
“How much does a kitchen remodel cost?”
It is one of the first questions homeowners ask—and understandably so. Before moving forward with a renovation, you want to know what kind of investment you may be considering.
But the most truthful answer is also the one that can be the most frustrating:
We can’t tell you exactly what your kitchen will cost until we know what you want your kitchen to become.
A remodeling estimate is not based only on the size of the room or the number of cabinets. It is shaped by your goals, priorities, selections, layout, and final design. Each of those decisions affects the work required, the materials included, and the professionals needed to bring the project to life.
That is why a thoughtful remodel follows a natural progression:
Vision → Priorities → Design → Selections → Estimate
The estimate is the result of this process—not the beginning.
Why There Is No Single Price for a Kitchen Remodel
Two kitchens can be identical in size and require very different investments.
One homeowner may want to keep the existing layout while replacing the cabinetry, countertops, lighting, and flooring. Another may want to remove walls, relocate the sink, enlarge a window, update the electrical system, and create an entirely new floor plan.
Even if both kitchens have the same square footage, they are not the same project.
The level of finish also matters. Cabinet construction, countertop materials, appliances, plumbing fixtures, tile, hardware, lighting, and storage features all influence the final investment. A kitchen with stock-sized cabinetry and straightforward finishes will be priced differently from one with extensive storage solutions, specialty finishes, luxury appliances, and highly detailed installation requirements.
Neither approach is automatically better. They simply reflect different homes, different priorities, and different visions.
Before a remodeler can provide an estimate that is truly useful, the project itself must be defined.
Step One: Begin With Your Vision
Every successful remodel starts with a reason.
Your vision is not simply a collection of attractive rooms saved to a Pinterest board. It begins with understanding how you want your home to look, feel, and function when the renovation is complete.
Perhaps your kitchen no longer supports the way your family cooks. Maybe guests gather in the kitchen, but the current layout makes conversation difficult. You may need more storage, better lighting, additional countertop space, or easier access to everyday items.
You may also be thinking beyond the kitchen itself. New flooring might need to continue into adjoining rooms. A doorway may need to move. The dining room and kitchen may need a stronger connection. The lighting throughout the space may need to be reconsidered.
These goals begin to define the project.
Before choosing a cabinet color or countertop material, ask:
-
What is not working in the current space?
-
How do we want to use the room differently?
-
What would make everyday life easier?
-
How should the finished space feel?
-
Are we updating the existing kitchen or creating an entirely new experience?
A clear vision gives the rest of the process direction.
Step Two: Identify Your Priorities
Once the larger vision is clear, the next step is deciding what matters most. Visit our top 3 priorities blog.
Most homeowners have a long wish list. It may include a larger island, better storage, professional-style appliances, quartzite countertops, custom cabinetry, statement lighting, new flooring, a coffee bar, an appliance garage, or a hidden pantry.
Your priorities reveal which of those ideas should guide the design.
For one homeowner, the top priority may be creating enough space for several people to cook together. For another, it may be making the kitchen feel visually connected to the rest of the home. Someone else may care most about durable materials, easy-to-access storage, or a spectacular countertop that becomes the focal point of the room.
Knowing your non-negotiables does not mean you have to eliminate everything else. It gives your design team a clear way to evaluate possibilities and allocate the investment.
When choices arise, your priorities help answer important questions:
-
Is preserving the existing layout more important than gaining a larger island?
-
Is premium cabinetry a higher priority than luxury appliances?
-
Would you rather invest in a statement countertop or extensive specialty storage?
-
Which features will have the greatest effect on your daily life?
-
Where are you comfortable choosing a simpler option?
A project becomes easier to shape when the most important outcomes are clearly defined.
Step Three: Develop the Design
The design brings the vision, priorities, and selections together in one coordinated plan.
This is where ideas are tested against the realities of the home. Measurements, clearances, existing conditions, structural considerations, appliance specifications, plumbing, lighting, electrical needs, storage, and traffic flow all have to work together.
A beautiful idea still needs to function in real life.
Will the refrigerator door open without blocking a walkway? Is there enough clearance around the island? Can the plumbing be relocated? Does the new layout require structural work? Will the proposed cabinetry provide the storage the homeowner actually needs? Where will outlets, switches, and lighting be placed?
The design process answers these questions before construction begins.
It also determines the actual scope of work. A completed design can reveal whether the project will require:
-
Changes to walls, windows, or doorways
-
Plumbing or electrical relocation
-
New lighting and dedicated appliance circuits
-
Flooring repairs or replacement
-
Custom cabinet modifications
-
Structural engineering or permitting
-
Detailed tile or countertop fabrication
-
Finish work in adjoining spaces
Without a developed design, many of these details remain unknown. An early number may sound specific, but it is still based on assumptions.
The more complete the design becomes, the fewer assumptions the estimate needs to contain.
Step Four: Explore the Selections
Selections are where a general vision begins to take physical form.
Cabinetry, countertops, appliances, plumbing fixtures, flooring, tile, lighting, and hardware do more than establish the style of the room. They also affect the design, installation requirements, and overall investment.
For example, your appliance selections may determine cabinet dimensions, ventilation needs, electrical requirements, and plumbing locations. Your countertop choice may affect fabrication, edge details, support requirements, and installation. A handmade tile may require more labor and planning than a standard field tile. Even a faucet can influence the sink configuration and surrounding countertop details.
This does not mean that every final finish must be chosen before design begins. It means your designer needs to understand the type and level of materials you are considering.
Selections also help turn broad descriptions into useful information. “White cabinets and light countertops” could describe hundreds of very different kitchens. Once you begin exploring door styles, cabinet construction, countertop materials, finishes, and storage features, the project becomes much more specific.
This stage helps the design team understand not just what you like, but what will be required to create it.
Step Five: Build the Estimate Around the Actual Project
Once the scope, layout, materials, and construction details are understood, the remodeling team can begin assembling an estimate based on the project you are actually creating.
That distinction matters.
The estimate is no longer based on a “typical kitchen.” It reflects your kitchen, your home, and your decisions.
It can account for the cabinetry shown in the design, the materials being considered, the required trade work, the installation details, and the existing conditions discovered during planning. Trade partners can review meaningful information instead of trying to price a project that has not yet been defined.
A thoughtful estimate may include far more than the products you will see when the remodel is complete. It can also account for demolition, site protection, disposal, permits, project coordination, plumbing, electrical work, drywall, preparation, installation, and all the supporting work required to create a safe and beautifully finished space.
This is why the estimate should confirm a conversation that has already been happening. By the time it is prepared, you should understand which decisions shaped it.
What About a Preliminary Price Range?
Early conversations about investment are still important.
Discussing a general range can help determine whether the project vision and anticipated investment are moving in the same direction. It gives both the homeowner and the remodeler an opportunity to talk about scope, priorities, and the level of finish being considered.
But a preliminary range and a project estimate are not the same thing.
A range is based on limited information and broad assumptions. An estimate is based on a defined design and scope of work. As more decisions are made, the conversation becomes more specific and the numbers become more meaningful.
This is not about withholding pricing. It is about making sure the pricing you receive is connected to the project you actually want.
How a Design-First Process Benefits Homeowners
Taking the time to move through vision, priorities, selections, and design before finalizing an estimate creates clarity.
It allows you to see where the investment is going and why. It gives you an opportunity to compare options while changes are still easy to make. It helps the design team protect the features that matter most while finding flexibility in areas that matter less.
A design-first process can also lead to:
-
A clearer and more complete scope of work
-
More accurate pricing from trade partners
-
Fewer unanswered questions before construction
-
Better coordination between materials and installation
-
More realistic scheduling
-
Fewer unexpected changes during the remodel
-
Greater confidence in the decisions being made
The goal is not simply to arrive at a number. It is to create a plan in which the vision, design, and investment support one another.
You Do Not Need Every Answer Before You Begin
Homeowners sometimes hesitate to contact a remodeler because they think they should already know exactly what they want.
You do not need to have the entire kitchen designed before the first conversation. You do not need to know every material, fixture, or finish. You do not need to arrive with professional drawings or a perfectly organized list.
You simply need a starting point.
Think about the problems you want to solve, the features that matter most, and how you want the finished space to support your life. Those ideas give your design team something meaningful to build upon.
Every remodel is built one decision at a time. The role of a design-build team is to help you understand how those decisions connect—and how they shape the finished project and its investment.
Start With the Decisions That Shape Your Remodel
If you are beginning to plan a kitchen or bathroom renovation, download our complimentary guide, Where Great Remodels Begin: Four Decisions That Shape Your Investment.
The guide will help you identify the problems you want to solve, clarify your priorities, consider where you want to invest, and begin defining your design direction.
Bring the completed guide to your consultation, and the SheBuilds team can use it to begin designing around your priorities, your lifestyle, and the way you want to live.
Because a meaningful estimate does not begin with a generic number.
It begins with your vision.